Leave a Message

Thank you for your message. I will be in touch with you shortly.

35 Downey
35 Downey
35 Downey
35 Downey
35 Downey
35 Downey
35 Downey
35 Downey
35 Downey
35 Downey
35 Downey
35 Downey
35 Downey
35 Downey
35 Downey
35 Downey
35 Downey
35 Downey
35 Downey
35 Downey
35 Downey
35 Downey
35 Downey
35 Downey
35 Downey
35 Downey
35 Downey
35 Downey
35 Downey
35 Downey
35 Downey
35 Downey
35 Downey
35 Downey
35 Downey
35 Downey
35 Downey
35 Downey
35 Downey
35 Downey
35 Downey
SEE ALL PHOTOS
35 Downey
35 Downey
35 Downey
35 Downey
35 Downey
35 Downey
35 Downey
35 Downey
35 Downey
35 Downey
35 Downey
35 Downey
35 Downey
35 Downey
35 Downey
35 Downey
35 Downey
35 Downey
35 Downey
35 Downey
35 Downey
35 Downey
35 Downey
35 Downey
35 Downey
35 Downey
35 Downey
35 Downey
35 Downey
35 Downey
35 Downey
35 Downey
35 Downey
35 Downey
35 Downey
35 Downey
35 Downey
35 Downey
35 Downey
35 Downey
35 Downey
Sold

35 Downey

35 Downey, Hopkinton, MA 01748

$885,000
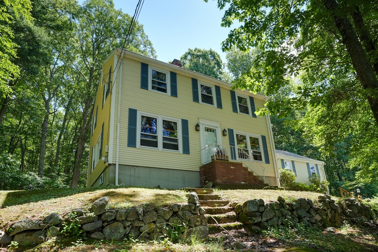
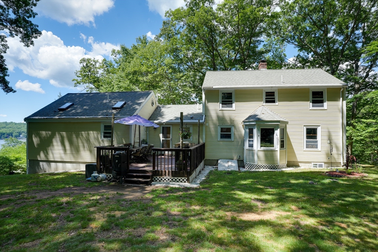
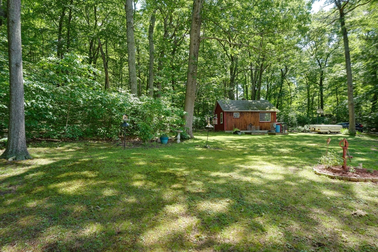
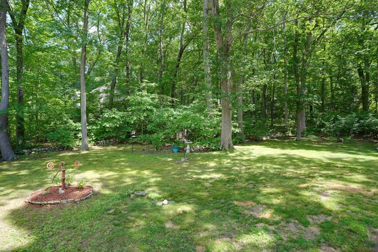
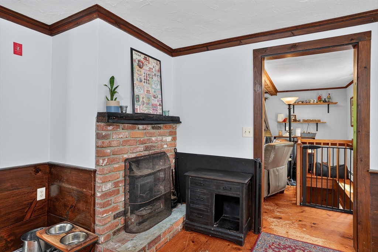
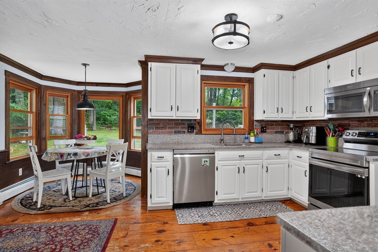
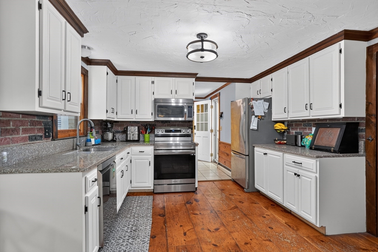
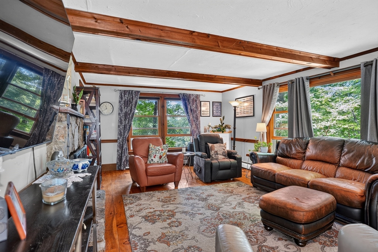
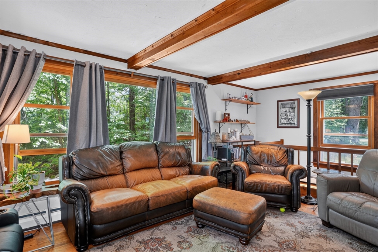
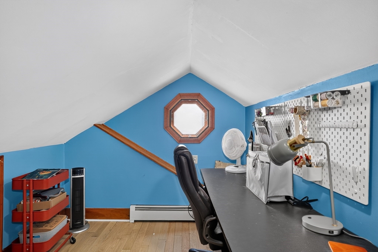
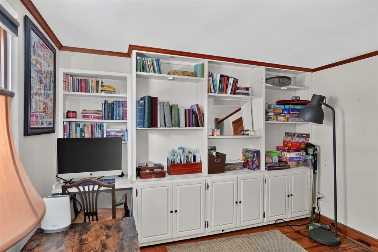
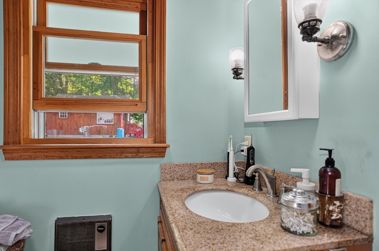
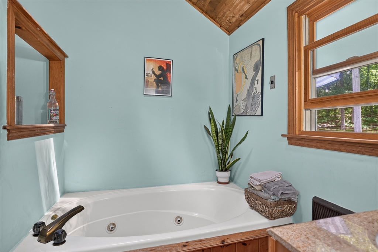
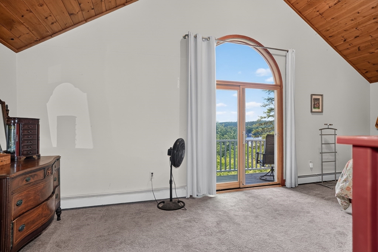
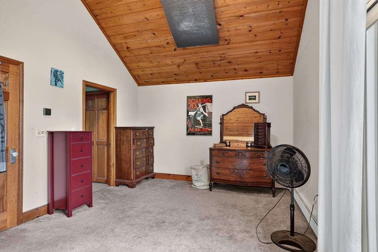
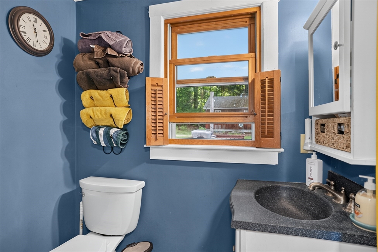
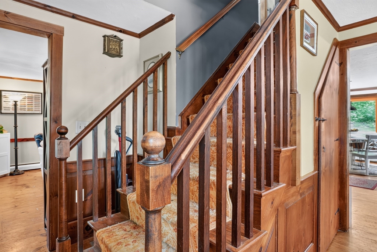
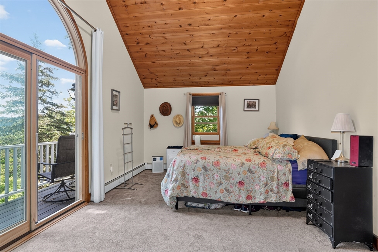
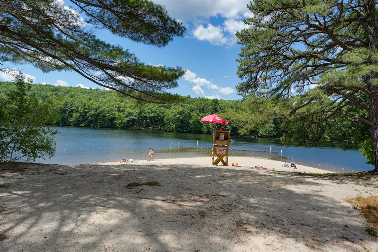
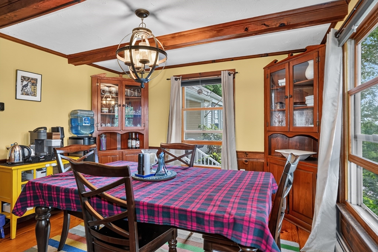
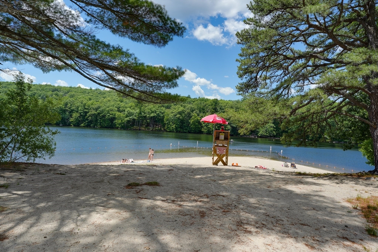
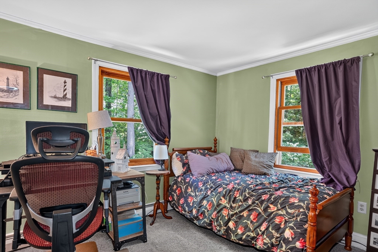
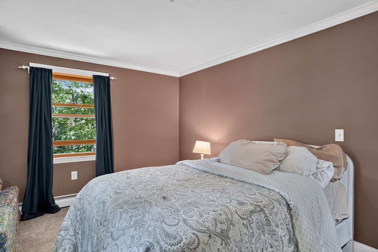
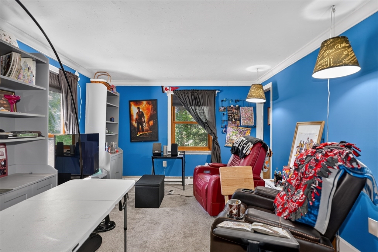
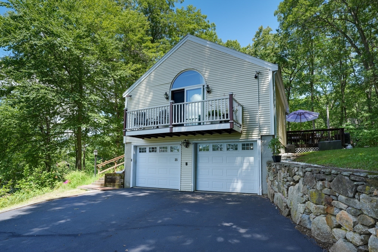
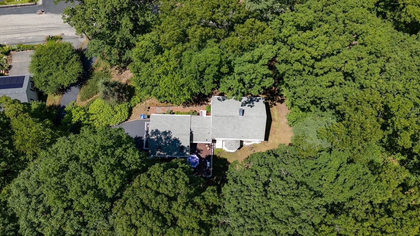
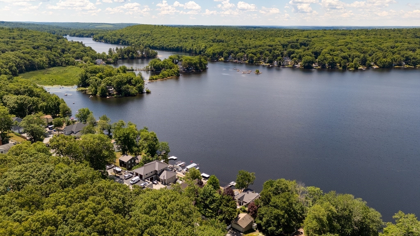
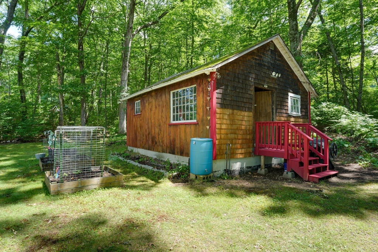
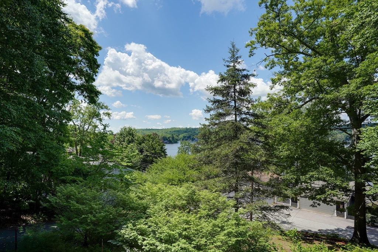
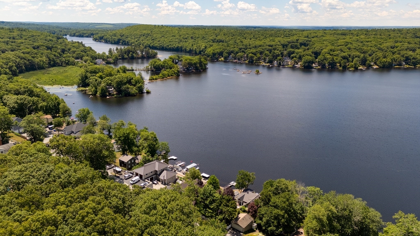
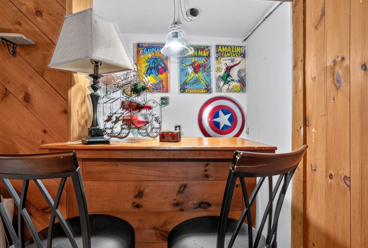
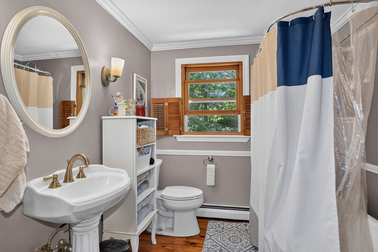
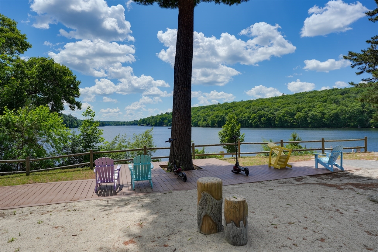
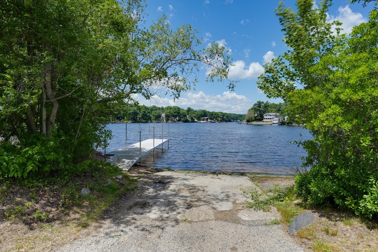
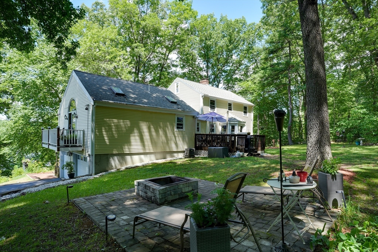
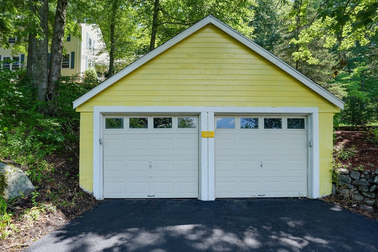
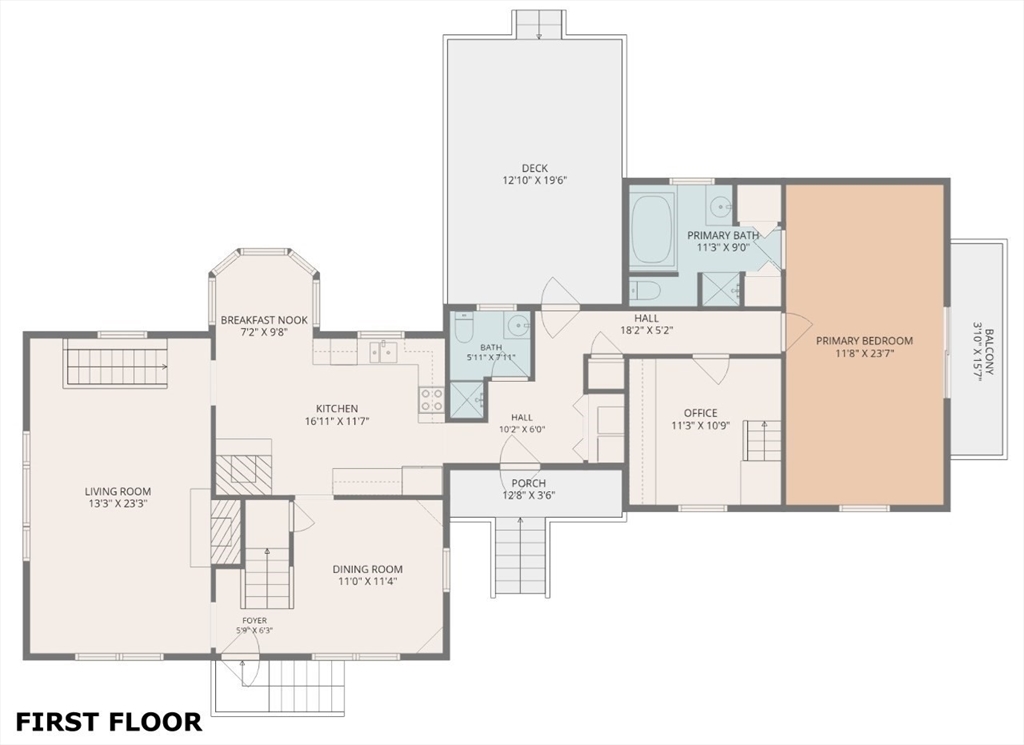
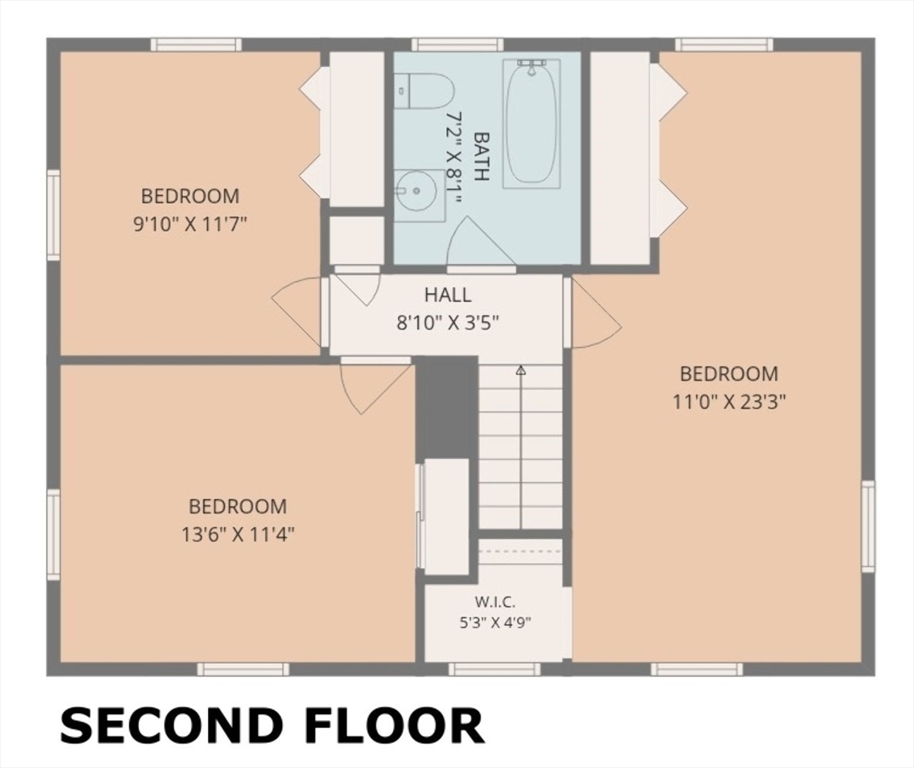
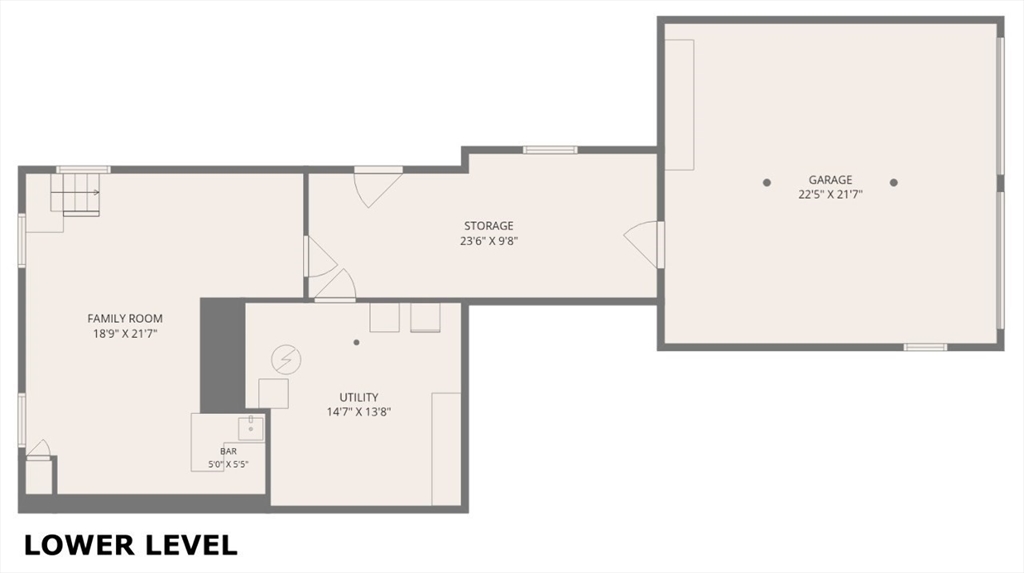
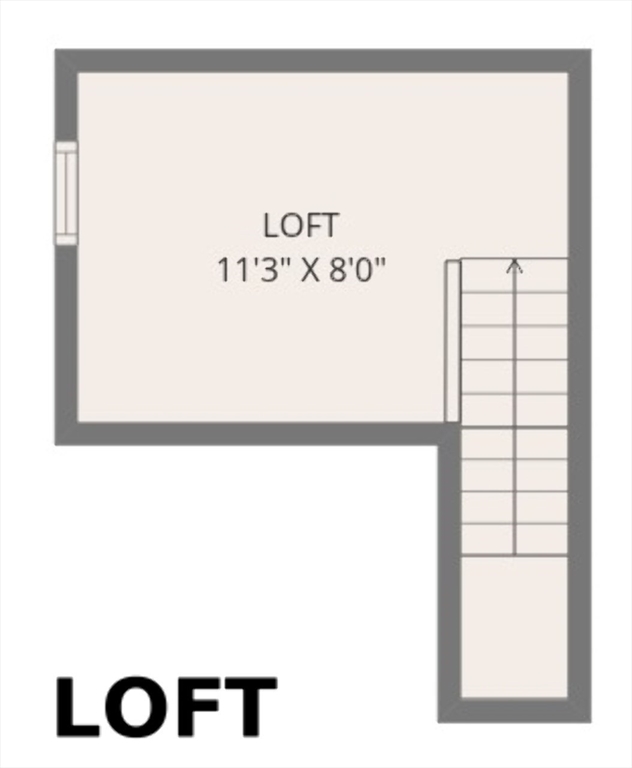
Distinguished single-family residence, offers a generous floor plan & living space with seasonal views & sunsets over Lake Maspenock!.Wide pine floors throughout most of this home adds warmth and character. The thoughtfully appointed kitchen is equipped w/ modern stainless-steel appliances, granite counters & brick fireplace w/woodstove insert. Primary first floor suite w/ full bath & private balcony for morning coffee or evening relaxation. Den/Office w/ built ins & second floor loft for craft room or additional office space. Front to back family room w/ field stone fireplace & access to lower-level media/game room w/wetbar . 3 spacious bedrooms on second level w/ full bath for guest & extended family. 2 car attached garage & 2 car detached for extra parking & additional storage. Beautiful level lot with deck, large storage shed and firepit for gatherings. Plenty of storage throughout this home. Enjoy Sandy Beach & Lake Maspenock for all seasons offering a living experience for all!

4
beds

3
baths

2,603 Sq.Ft. LIVING AREA

0.52 Acres lot

Abby  Marjollet

Abby Marjollet

Features & Amenities

Interior

  • total bedrooms4
  • Total bathrooms3
  • full bathrooms2
  • half bathroom1
  • Laundry room Dryer Hookup - Electric, Washer Hookup, First Floor
  • Flooring Wood, Tile, Carpet, Flooring - Hardwood, Flooring - Wall to Wall Carpet, Laminate
  • Fireplace Family Room
  • APPLIANCES Water Heater, Range, Dishwasher, Microwave, Refrigerator, Washer, Dryer
  • other interior Features Closet/Cabinets - Custom Built, Wet bar, Closet, Home Office, Loft, Game Room, Mud Room

Area & Lot

  • Status Sold
  • Date Sold August 17, 2026
  • Living Area2,603 Sq.Ft.
  • Total Area2,603 Sq.Ft.
  • Lot Area0.52 Acres
  • MLS® ID73541683
  • TypeResidential
  • YEAR BUILT1981
  • Architecture StylesColonial, Contemporary
  • Water FrontageLake/Pond, 3/10 to 1/2 Mile To Beach, Beach Ownership(Private, Public, Deeded Rights)
  • View DescriptionScenic View(s)
  • Elementary SchoolMaraelmhopkins
  • Middle SchoolHms
  • High SchoolHhs

Exterior

  • Garage Space4.0
  • water SourcePublic
  • utilitiesfor Electric Range
  • roofShingle, Wood
  • parkingAttached, Detached, Paved Drive, Paved
  • HEAT TYPEBaseboard, Oil
  • AIR CONDITIONINGWindow Unit(s)
  • sewerPublic Sewer
  • SubstructureConcrete Perimeter
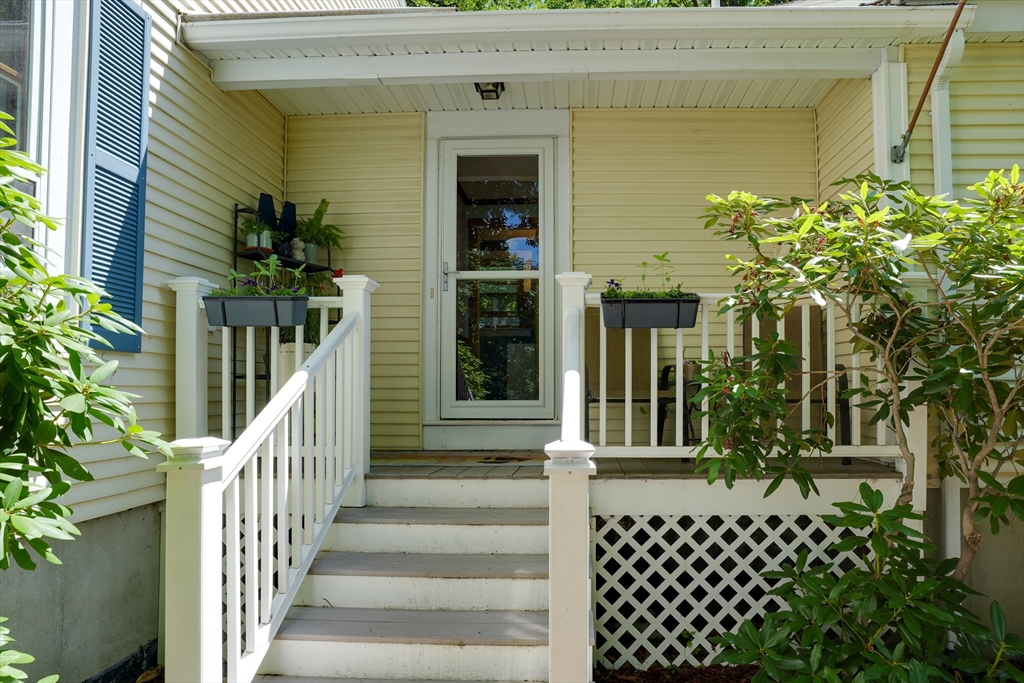
  • other exterior FeaturesPorch - Enclosed, Deck, Balcony

Financial

  • Sales Price$885,000
  • Real Estate Tax $9,018/yr
  • Zoning R40

Follow Me on Instagram