Leave a Message

Thank you for your message. I will be in touch with you shortly.

256 Robbins St
256 Robbins St
256 Robbins St
256 Robbins St
256 Robbins St
256 Robbins St
256 Robbins St
256 Robbins St
256 Robbins St
256 Robbins St
256 Robbins St
256 Robbins St
256 Robbins St
256 Robbins St
256 Robbins St
256 Robbins St
256 Robbins St
256 Robbins St
256 Robbins St
256 Robbins St
256 Robbins St
256 Robbins St
256 Robbins St
256 Robbins St
256 Robbins St
256 Robbins St
256 Robbins St
256 Robbins St
256 Robbins St
256 Robbins St
256 Robbins St
SEE ALL PHOTOS
256 Robbins St
256 Robbins St
256 Robbins St
256 Robbins St
256 Robbins St
256 Robbins St
256 Robbins St
256 Robbins St
256 Robbins St
256 Robbins St
256 Robbins St
256 Robbins St
256 Robbins St
256 Robbins St
256 Robbins St
256 Robbins St
256 Robbins St
256 Robbins St
256 Robbins St
256 Robbins St
256 Robbins St
256 Robbins St
256 Robbins St
256 Robbins St
256 Robbins St
256 Robbins St
256 Robbins St
256 Robbins St
256 Robbins St
256 Robbins St
256 Robbins St
Sold

256 Robbins St

256 Robbins St, Milton, MA 02186

$1,495,000
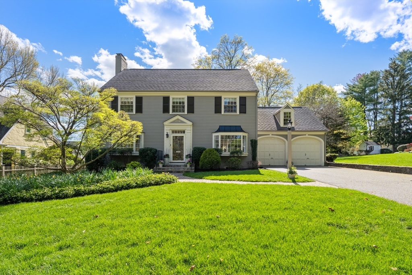
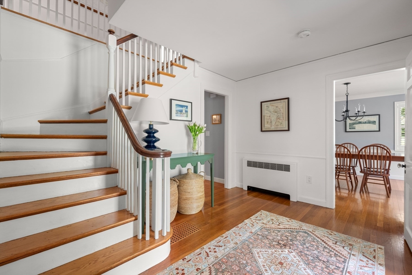
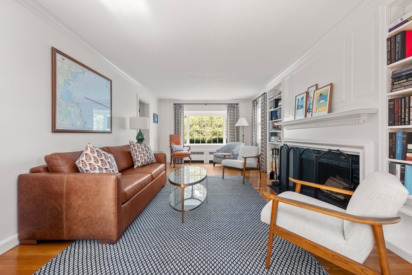
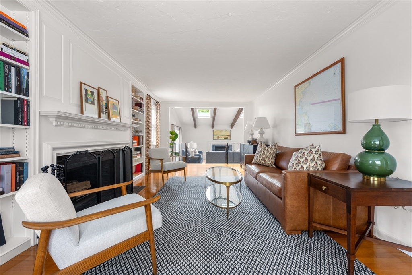
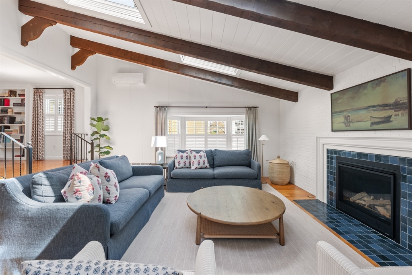
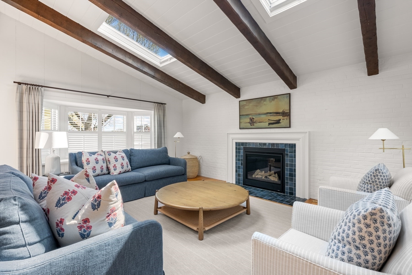
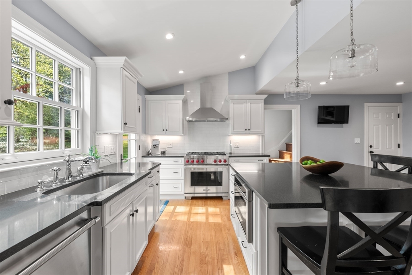
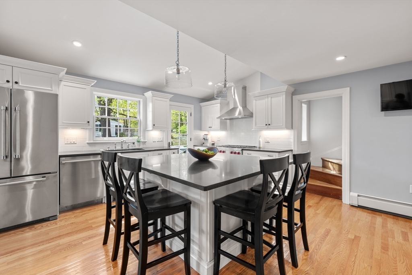
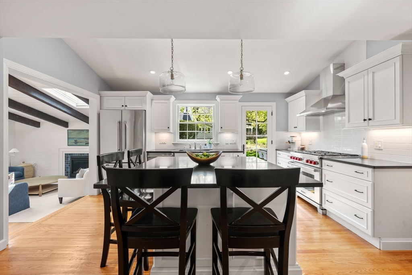
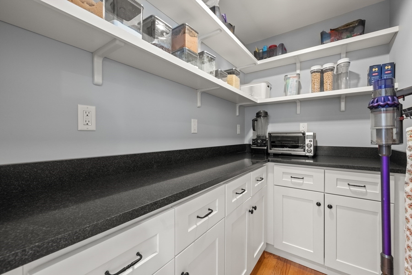
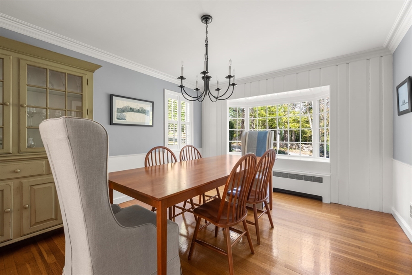
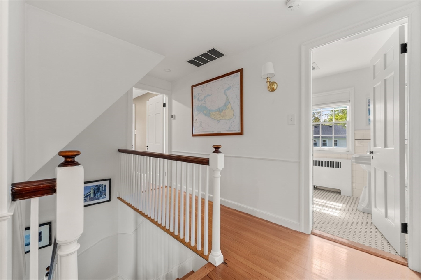
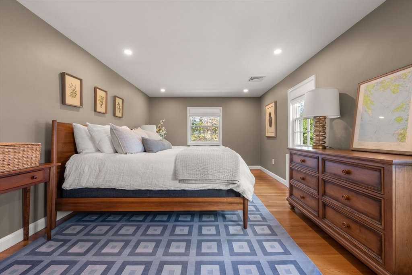
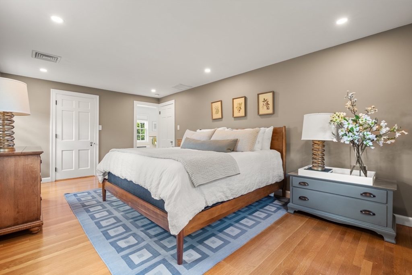
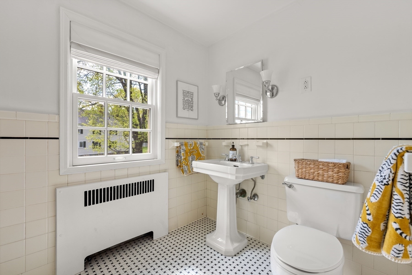
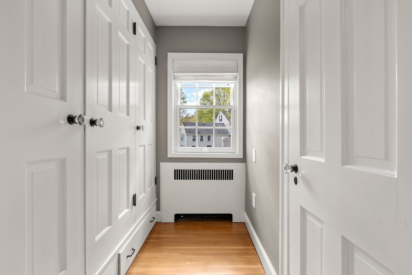
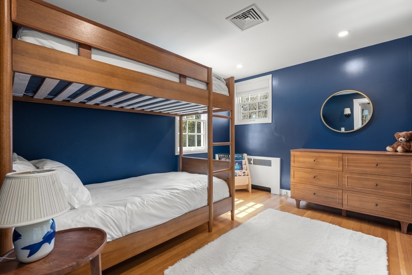
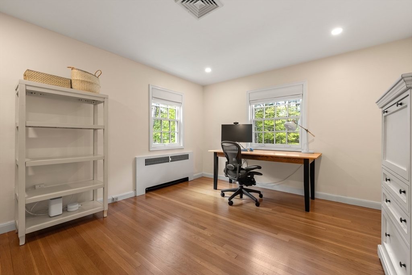
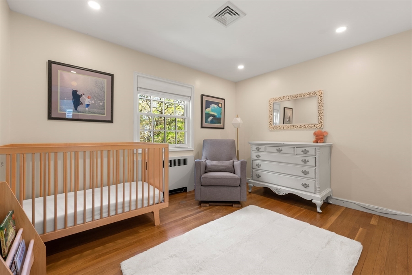
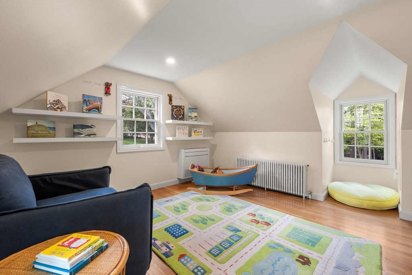
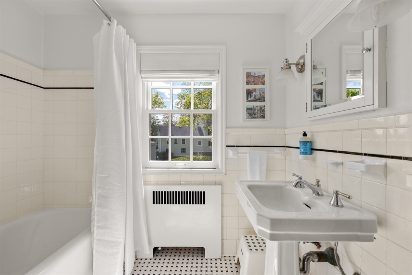
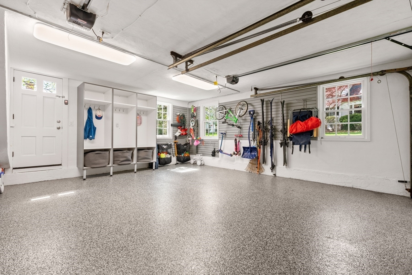
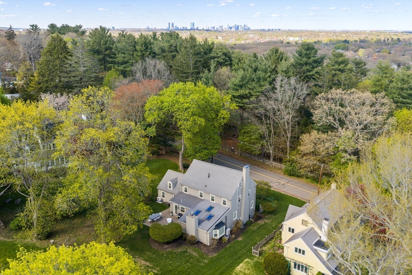
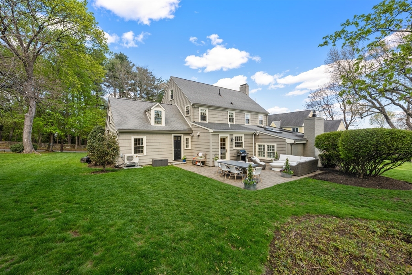
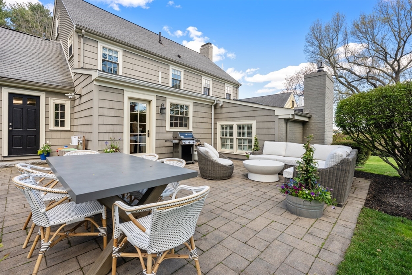
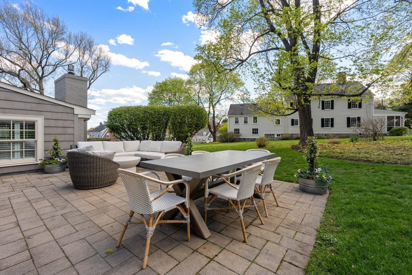
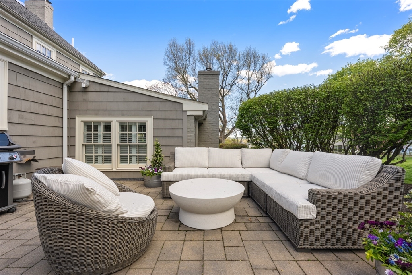
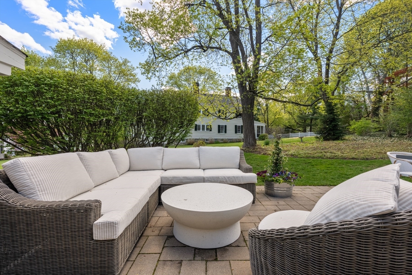
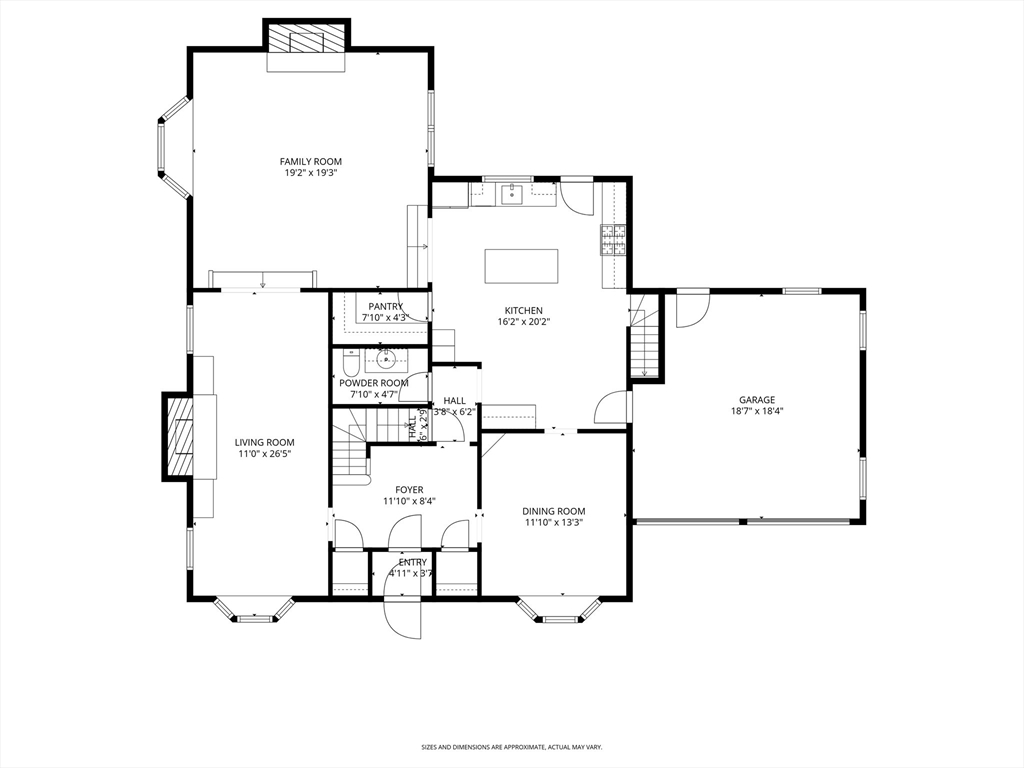
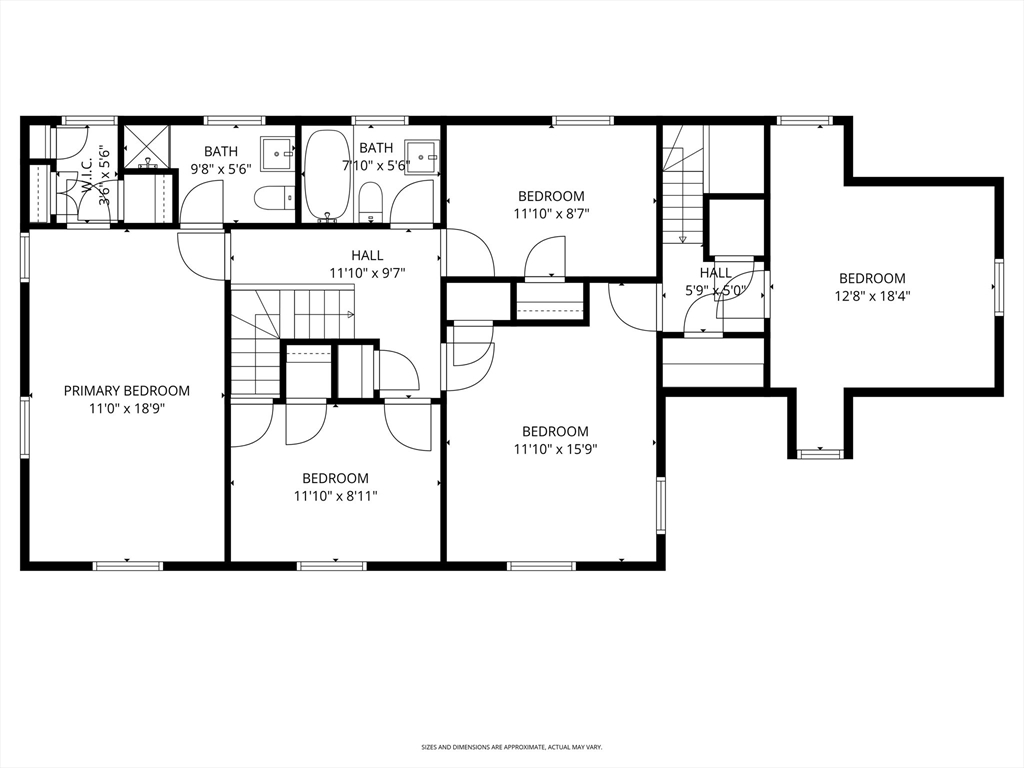
Pretty but make it practical. 256 Robbins Street delivers. Your 5-bedrm, 2.5-bath colonial is well-proportioned, well-lit, and well-dressed--no asterisks required. A renovated kitchen earns every compliment with Wolf, Thermador, Bosch appliances, a generous island, and walk-in pantry. The family room with cathedral, beamed ceiling makes a real impression -- a gas fireplace and natural light do the rest. The entry hall welcomes you properly with space for bags, jackets, hugs and kisses. All 2nd-floor bedrooms offer recessed lighting, well-lit closets and flexibility. A stone terrace is already your best feature with room to lounge and be everyone's favorite destination. The upgrades list is recent: windows, siding, electrical, HVAC, appliances, painting, more. This home has been maintained with a level of care that speaks volumes. Commuter rail access puts Boston within easy reach. 256 Robbins Street is the kind of home you stop making excuses to find. It's here. It's ready. So are you.

5
beds

3
baths

2,576 Sq.Ft. LIVING AREA

0.26 Acres lot

Julianne Bridgeman

Julianne Bridgeman

Features & Amenities

Interior

  • total bedrooms5
  • Total bathrooms3
  • full bathrooms2
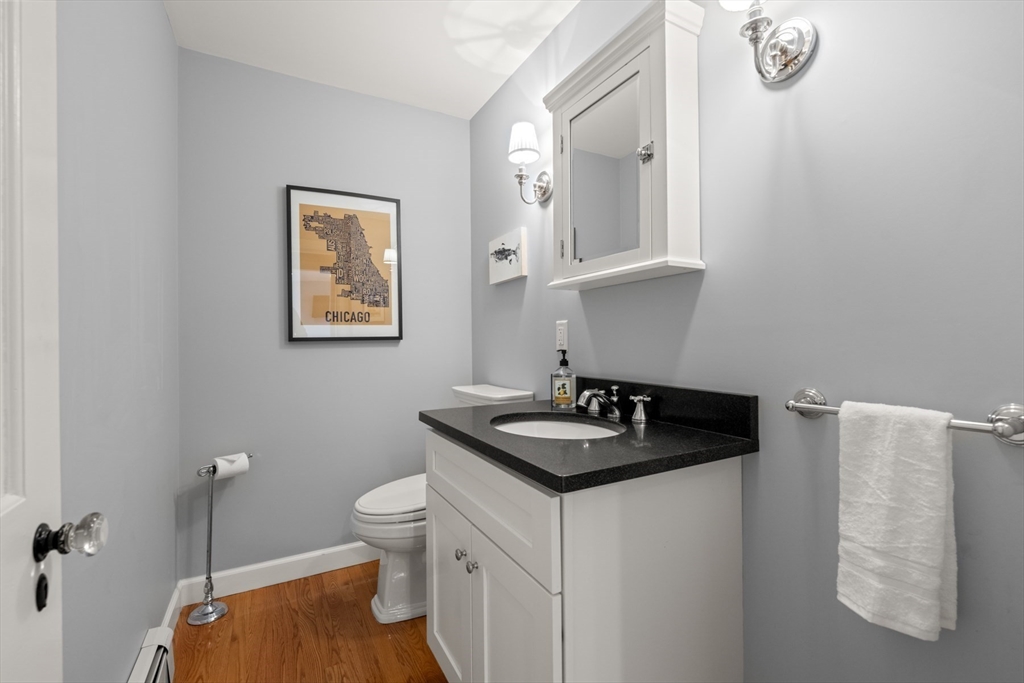
  • half bathroom1
  • Laundry room Electric Dryer Hookup, Washer Hookup, In Basement
  • Flooring Hardwood
  • Fireplace Family Room, Living Room
  • APPLIANCES Range, Dishwasher, Microwave, Refrigerator, Washer, Dryer, Range Hood, Plumbed For Ice Maker

Area & Lot

  • Status Sold
  • Date Sold June 30, 2026
  • Living Area2,576 Sq.Ft.
  • Total Area2,576 Sq.Ft.
  • Lot Area0.26 Acres
  • MLS® ID73512717
  • TypeResidential
  • YEAR BUILT1939
  • NeighborhoodMilton
  • Architecture StylesColonial

Exterior

  • Garage Space2.0
  • water SourcePublic
  • utilitiesfor Gas Range, for Electric Dryer, Washer Hookup, Icemaker Connection
  • roofShingle
  • lot featuresLevel
  • parkingAttached, Garage Door Opener, Paved Drive, Off Street, Paved
  • HEAT TYPEBaseboard, Natural Gas, Ductless
  • AIR CONDITIONINGCentral Air, Ductless
  • sewerPublic Sewer
  • SubstructureConcrete Perimeter
  • other exterior FeaturesPatio, Professional Landscaping, Sprinkler System

Financial

  • Sales Price$1,495,000
  • Real Estate Tax $13,860/yr
  • Zoning RA

Follow Me on Instagram